Garden Awning History Begins at the Window
Garden awning history is easiest to understand through windows, doorways and the shift towards outdoor sitting, without relying on a neat origin story.
The common mistake in garden awning history is to treat the patio as the awning’s natural starting point. That makes a useful architectural form seem like outdoor furniture, and obscures the more modest role it can serve at a window or doorway. The history is best approached through those uses, without claiming a single origin or a neat, universal timeline.
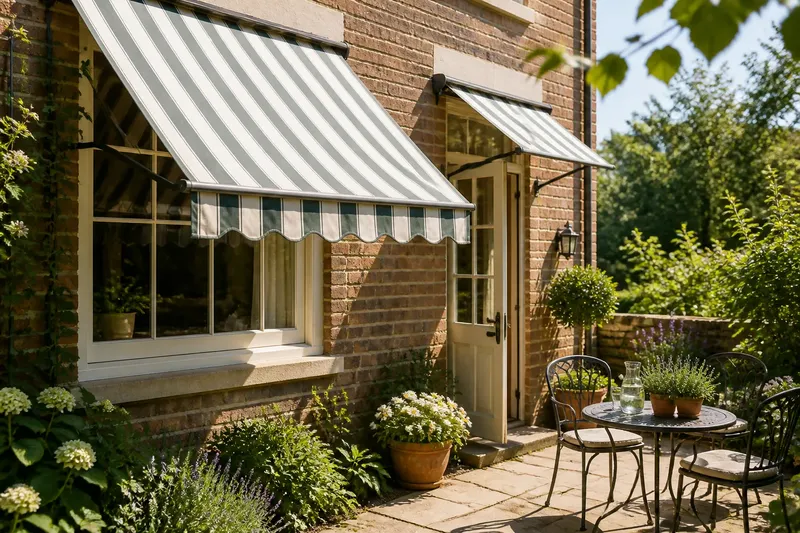
An awning projects from a building, usually with a covering held by a frame. Its open sides distinguish it from an enclosed room, while its connection to the wall distinguishes it from a freestanding shelter. Those features help explain why it can shade an opening and the nearby outdoor space, though they do not, by themselves, establish when or where either use began.
Garden awning history
There is no need to tell the story as a simple march from window cover to patio canopy. Awnings have appeared in different architectural settings and forms, and broad claims about who first used them, or when domestic outdoor sitting became common, require evidence specific to a place and period. Without that evidence, it is more accurate to describe the relationship between the form and its uses than to invent a definitive chronology.
At a window, a projecting cover can reduce direct sun on the glass and alter the quality of light near the opening. At a doorway, it can mark a sheltered edge where people move between inside and out. Both uses follow from the awning’s position on the wall; neither requires the whole garden to be covered.
Over time and in different homes, the same wall-mounted form can also serve a nearby place to sit. This is a change in use, not proof of a single historical transition. The distinction matters: a patio awning may be part of a longer architectural vocabulary, but its particular story depends on the building, location and period.
Windows and thresholds
Window shade and doorway shelter answer different needs. A window cover is mainly about the opening and the room behind it. A doorway cover is about the threshold and the small area people pass through or pause beside.
That difference also explains why one awning does not automatically solve both problems. A cover positioned for a window may leave the door exposed; one over a door may do little for glare at a separate window. The building’s openings, rather than a presumed historical sequence, give the clearest basis for comparing their roles.
Think of an awning as an architectural edge: it belongs to the wall, but changes the experience just beyond it. That edge can be functional without turning the garden into a room.
From threshold to sitting place
When chairs or a small table sit near a covered doorway, they borrow some shelter from the awning. The outdoor position remains open to the garden, but its closeness to the house makes it easier to use as an extension of daily routines. This is a practical association, not a claim that every awning was designed for dining or leisure.
The difference between an awning and a pergola helps make the relationship clearer. An awning generally projects from the building; a pergola is a frame that can stand independently or be attached, and its overhead cover may be open or partly closed. The choice changes how a sheltered area relates to the house, but does not establish which form came first in a particular garden.
Say an invented house has a brick wall, a west-facing parlour window, an outward-opening garden door beside it and a paving area used for two chairs. The owner notes that late-day glare falls across the window, while the door needs clear space to swing. They compare two options: a window awning alone, which addresses the glare but leaves the chairs and threshold uncovered, and a door awning placed clear of the swing, which provides a sheltered pause but may not shade the window. They choose separate covers only if the wall and fixing arrangements suit both; otherwise, they prioritise the window because that is where the stated discomfort occurs. The observable result is a decision tied to the actual openings, not a claim that one arrangement fits every home.
Reading the form today
Contemporary awnings preserve the same basic architectural relationship: a cover projects from a building to alter the conditions at its edge. Fabric and frame details affect appearance and operation, while orientation, nearby trees and the position of openings affect where shade falls. These present-day considerations can explain why awnings remain useful, but they should not be mistaken for evidence about their historical origins.
For a historical account, keep three kinds of claim separate:
- Form: describe what is visible, such as a fabric cover projecting from a wall; then avoid inferring a date or origin from appearance alone.
- Use: distinguish shade at a window, shelter at a doorway and cover over a sitting area; then say which use is actually documented or visible.
- Chronology: name a place and period only when reliable evidence supports them; otherwise, present the development as an interpretation rather than a settled timeline.
- Domestic habits: avoid claiming that outdoor dining caused a design change unless a source connects those events; describe the possible relationship without asserting cause.
- Modern decisions: treat current advice about fabric, fixing and placement as practical guidance, not as historical proof.
- Comparisons: explain how an awning differs from a pergola by its form and relation to the wall; do not use that contrast to imply a universal sequence of invention.
These distinctions keep an account useful while making clear where the evidence ends.
Questions about awning history?
Did garden awnings begin as patio covers?
It is safer not to claim a single starting point without evidence tied to a specific place and period. The form can shade windows, doorways and nearby sitting areas, and those uses should be described separately.
Why are windows part of the story?
An awning’s position above a window makes it suited to shading the opening and the room beside it. That architectural relationship helps explain its use without requiring an unsupported account of its origin.
How is an awning different from a pergola?
An awning usually projects from a building, while a pergola is a framed structure that may be freestanding or attached. Their forms shape how they relate to a wall and outdoor space, but do not alone establish their historical order.
What evidence supports a historical claim?
Useful evidence may include dated building records, photographs, plans or contemporary descriptions that identify the place and the form. If those sources are absent, keep the claim narrow and avoid turning a plausible explanation into a fact.
Evidence before chronology
Garden awning history is most convincing when it begins with what can be described: a cover attached to a building, its position over an opening and the space it shades. A claim about development needs more—reliable evidence that connects a particular form to a particular place and time.
For anyone writing or reading about an awning, the useful distinction is between an observable role and a historical explanation. A window may be shaded, a threshold may be sheltered and a chair may sit beneath the projection; only specific evidence can tell us when those arrangements became common. That restraint leaves room for the architectural detail that matters most: how a cover joins the building to the life just outside it.